1703 N 74th Place, Scottsdale, AZ 85257
- $899,999
- 3
- BD
- 2
- BA
- 2,294
- SqFt




- List Price
- $899,999
- Price Change
- ▲ $59,999 1783829604
- Days on Market
- 176
- Status
- ACTIVE
- MLS#
- 6977894
- City
- Scottsdale
- Bedrooms
- 3
- Bathrooms
- 2
- Living SQFT
- 2,294
- Lot Size
- 6,780
- Subdivision
- Scottsdale Estates 2 Lots 87-221
- Year Built
- 1953
- Type
- Single Family Residence
Property Description
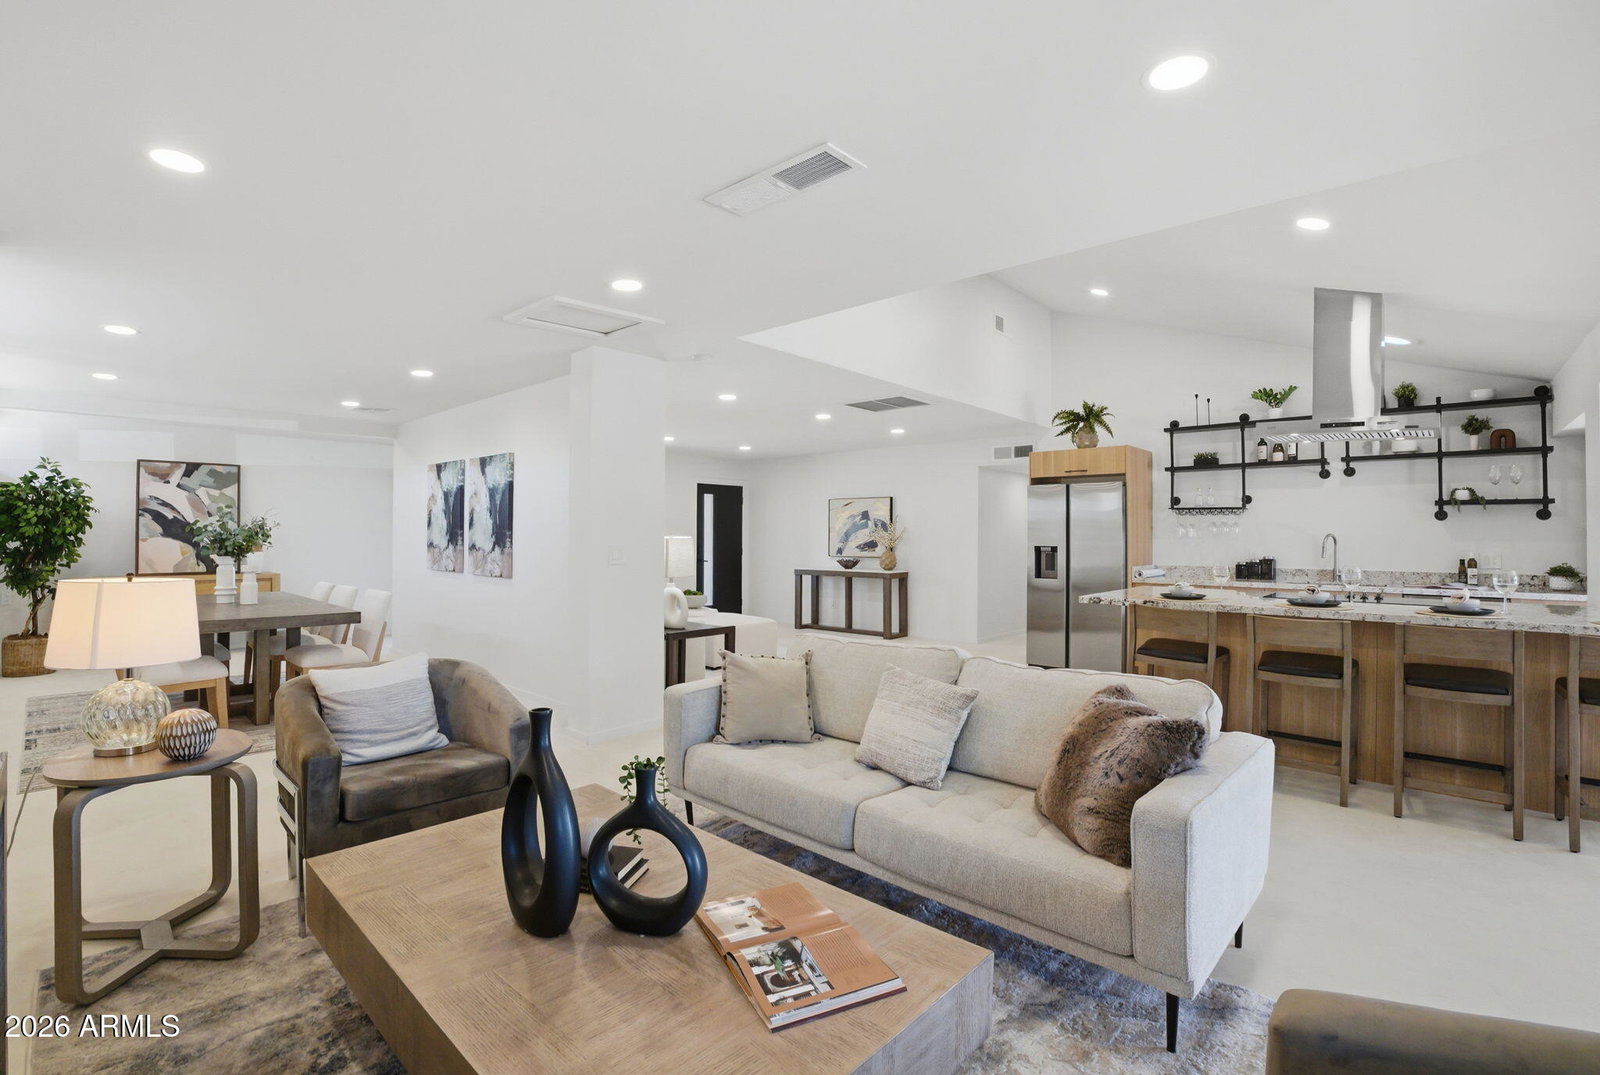
AMAZING OPPORTUNITY! SELLER FINANCING at 0% interest for 3 yrs, 100K down, Pmts based on 25 year amortization. No detail has been overlooked in this completely reimagined 3-bedroom, 2-bath home, positioned on a corner lot in highly desirable South Scottsdale. Designed for modern living & entertaining, the open-concept floor plan features raised vaulted ceilings, cozy fireplace, & 15-foot opening wall that creates seamless indoor/outdoor living. The kitchen sits at the heart of the home w granite countertops, new cabinetry, huge center island w seating, & all new stainless steel appliances; anchoring multiple living & dining spaces. The primary suite features an ensuite bathroom, walk-in closet, & private patio which overlooks the diving pool. Additional upgrades include all new doors and windows, new flooring, new bathrooms, new smooth texture walls, fresh interior & exterior paint, and new fixtures throughout. The resort-style backyard is designed for Arizona's outdoor living with remodeled pool, water feature, oversized Baja shelf, multiple patios, & outdoor shower. Ideally located minutes from Eldorado Park, Old Town Scottsdale, ASU, SkySong, the freeways, shopping, golf, dining; this home offers rare square footage, luxury finishes, and an exceptional South Scottsdale location.
/u.realgeeks.media/thekaygrantteam/header.png)
Additional Information
- Elementary School
- Pima Elementary School
- High School
- Coronado High School
- Middle School
- Tonalea Middle School
- Acres
- 0.16
- Architecture
- Ranch
- Assoc Fee Includes
- No Fees
- Builder Name
- Hallcraft Homes
- Construction
- Brick, Painted, Stucco
- Cooling
- Ceiling Fan(s), Central Air
- Fencing
- Block
- Fireplace
- Family Room, Wood Burning
- Flooring
- Concrete
- Heating
- Electric
- Laundry
- Inside
- Living Area
- 2,294
- Lot Size
- 6,780
- New Financing
- Cash, VA Loan, FHA, Conventional, Owner May Carry, 1031 Exchange
- Other Rooms
- Family Room, Great Room
- Lot Features
- Corner Lot, Desert Front, Desert Back, Gravel/Stone Front, Gravel/Stone Back, Auto Timer H2O Back
- Roofing
- Composition
- Pool
- Yes
- Spa
- None
- Stories
- 1
- Style
- Ranch
- Subdivision
- Scottsdale Estates 2 Lots 87-221
- Taxes
- $1,781
- Tax Year
- 2025
- Water
- Public
Mortgage Calculator
Listing courtesy of Compass.
All information should be verified by the recipient and none is guaranteed as accurate by ARMLS. Copyright 2026 Arizona Regional Multiple Listing Service, Inc. All rights reserved.