9721 E Obispo Avenue Se, Mesa, AZ 85212
- $575,000
- 3
- BD
- 2
- BA
- 1,877
- SqFt




- List Price
- $575,000
- Price Change
- ▼ $15,000 1783658101
- Days on Market
- 86
- Status
- ACTIVE
- MLS#
- 7022571
- City
- Mesa
- Bedrooms
- 3
- Bathrooms
- 2
- Living SQFT
- 1,877
- Lot Size
- 8,050
- Subdivision
- Mesquite Canyon Unit 3 Amd
- Year Built
- 2000
- Type
- Single Family Residence
Property Description
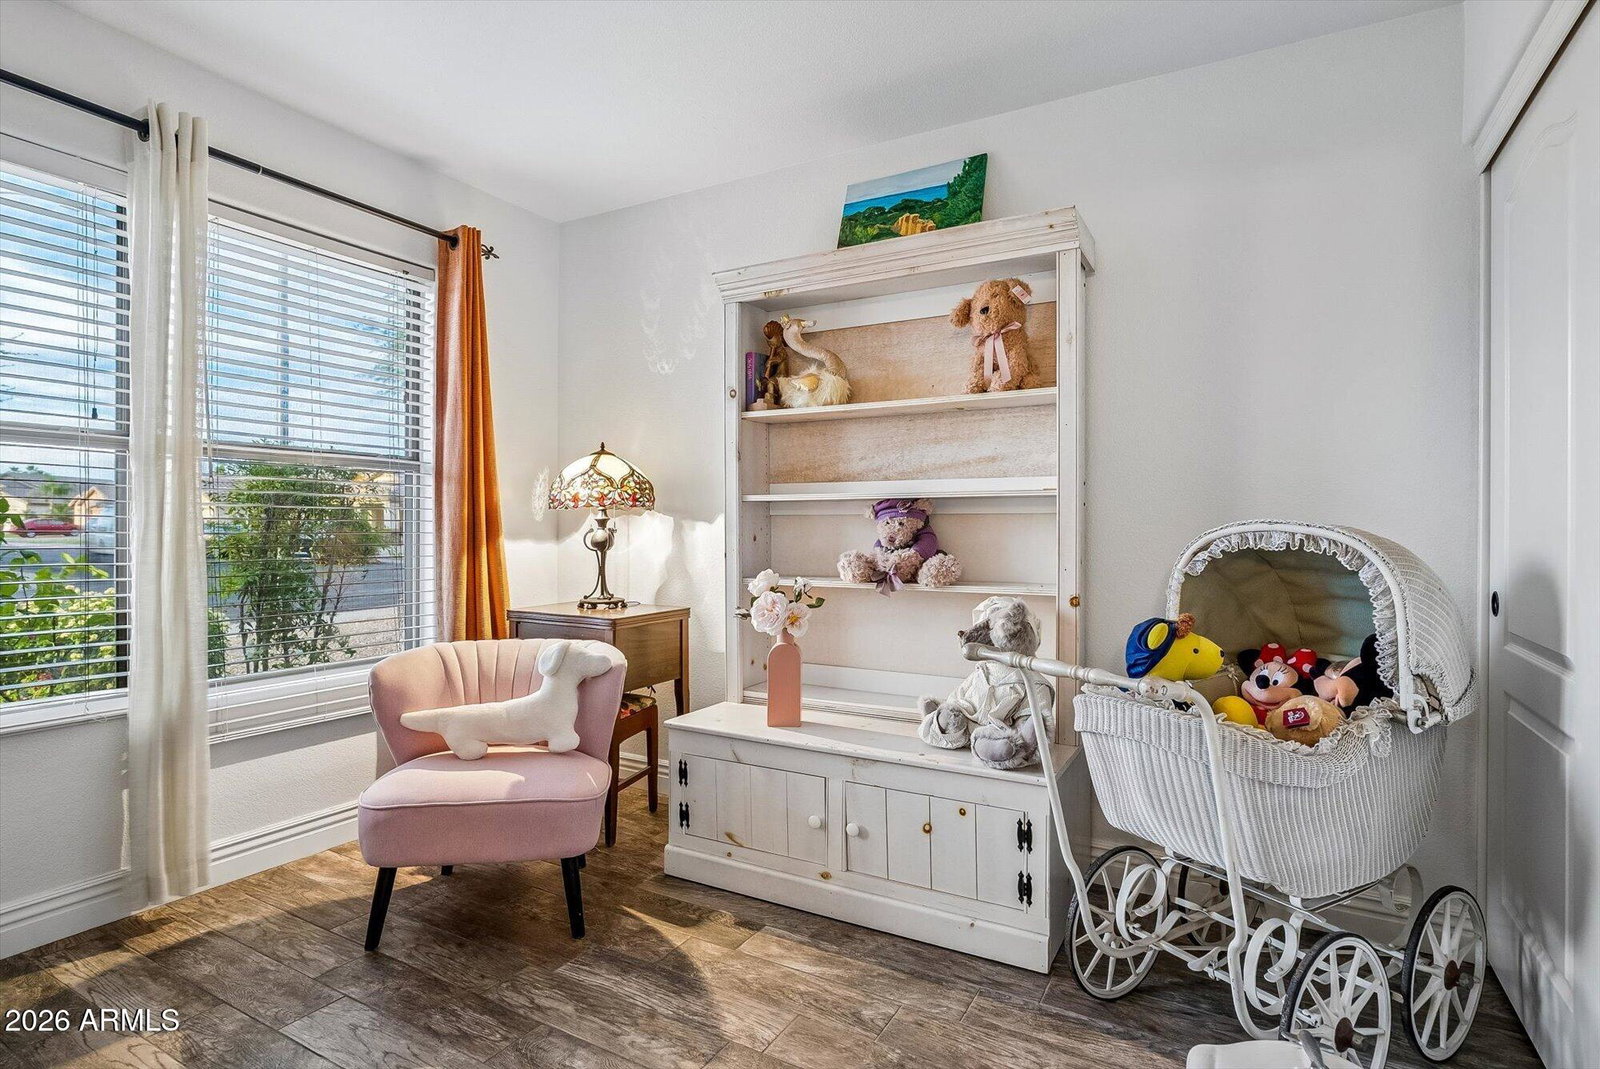
Absolutely beautiful, well-maintained corner-lot home. Light and bright Open Floor Plan with 3 bedrooms, 2 baths, plus a den/4th bedroom, with many updates. Vaulted ceilings, a grand entrance with built-In-Niches, and Architectural Arches throughout. The kitchen has been remodeled with high-end custom cabinets, a large island, granite counters, and all-stainless-steel appliances. The primary suite offers a double-door entry, an updated bathroom with double sinks, and an exit door to the beautiful, relaxing patio with a jacuzzi. Plenty of room to entertain in the separate living and family room. Lots of windows and tons of light throughout. and tile throughout the house. Entertainers' dream backyard that backs up to a Greenbelt. Walking distance to elementary school. Owner/Agent
/u.realgeeks.media/thekaygrantteam/header.png)
Additional Information
- Elementary School
- Canyon Rim Elementary
- High School
- Desert Ridge High
- Middle School
- Desert Ridge Jr. High
- Acres
- 0.18
- Architecture
- Ranch
- Assoc Fee Includes
- Maintenance Grounds
- Hoa Fee
- $198
- Hoa Fee Frequency
- Quarterly
- Hoa
- Yes
- Hoa Name
- Mesquite Canyon Comm
- Builder Name
- Continental D.R, Horton
- Community
- Mesquite Canyon Unit 3 Amd
- Community Features
- Playground, Biking/Walking Path
- Construction
- Wood Frame, Painted, Stucco
- Cooling
- Ceiling Fan(s), Central Air
- Exterior Features
- Storage, Built-in Barbecue
- Fencing
- Wrought Iron, Block, Back Yard, Front Yard
- Flooring
- Tile
- Garage Spaces
- 2
- Heating
- Natural Gas, Forced Air
- Laundry
- Washer Hookup, Inside, Gas Dryer Hookup
- Living Area
- 1,877
- Lot Size
- 8,050
- New Financing
- Cash, VA Loan, FHA, Conventional
- Other Rooms
- Family Room
- Parking Features
- Garage Door Opener, Direct Access, Attached Garage
- Lot Features
- Corner Lot, North/South Exposure, Borders Common Area, Sprinklers In Front, Sprinklers In Rear, Gravel/Stone Back, Grass Front, Synthetic Grass Back, Auto Timer H2O Front, Auto Timer H2O Back
- Roofing
- Tile
- Spa
- Private, Above Ground, Heated
- Stories
- 1
- Style
- Ranch
- Subdivision
- Mesquite Canyon Unit 3 Amd
- Taxes
- $1,460
- Tax Year
- 2025
- Utilities
- Natural Gas Connected
- Water
- Public
Mortgage Calculator
Listing courtesy of HomeSmart.
All information should be verified by the recipient and none is guaranteed as accurate by ARMLS. Copyright 2026 Arizona Regional Multiple Listing Service, Inc. All rights reserved.